<-- style PDP --> 221 COLONIAL Drive, Ingleside - Detached for sale for $749,900
  • sold
  • leased

221 COLONIAL Drive

Ingleside, Ontario, K8V 5P4 - Murray Ward

$749,900$000000

  • Neighbourhood

    Murray Ward

  • Major Intersection

    From the 401, take the exit for Wooler Road/ Count

  • Listed Since: 107 day(s)

  • Last update: 58 day(s) ago

Overview

  • Property Type

    Detached, Bungalow-Raised

  • Bedrooms

    2 + 2

  • Bathrooms

    3

  • Basement

    W/O + Sep Entrance

  • Kitchen

    1

  • Total Parking

    12 (2 Attached Garage)

  • Lot Size

    150x200 (Feet)

  • Taxes

    $3,932.49 (2026)

  • Type

    Freehold

Property Description

Property description for 221 COLONIAL Drive, Ingleside

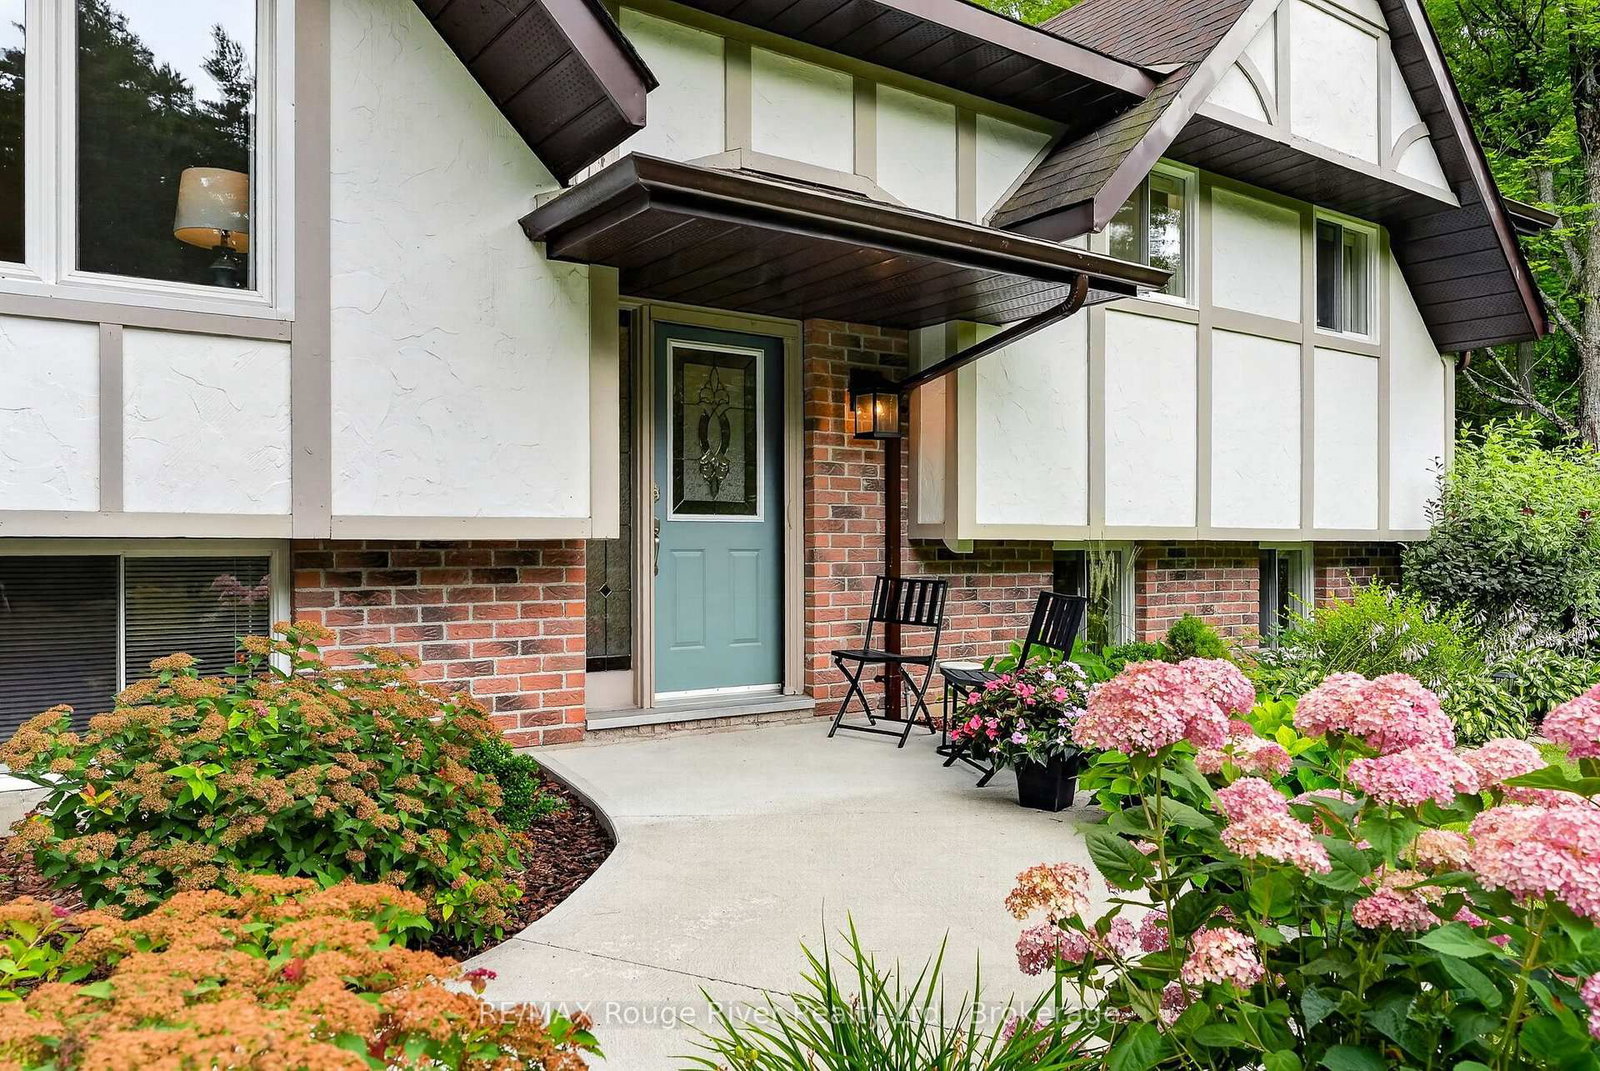
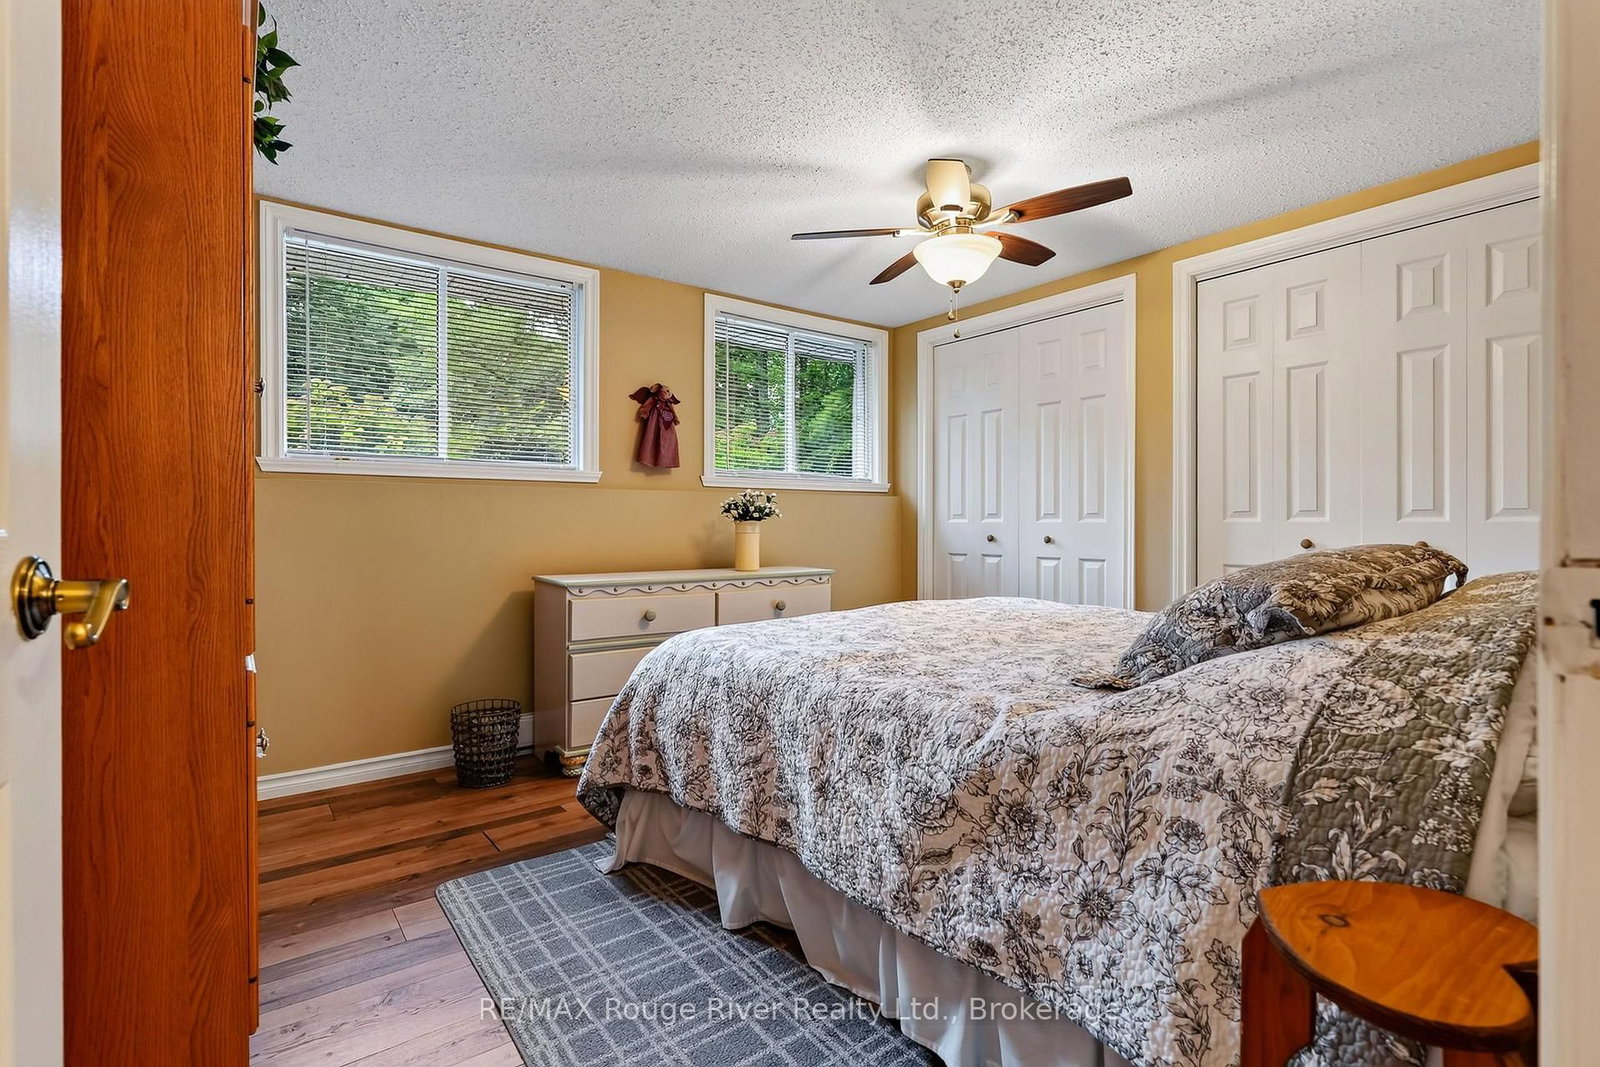
Welcome to 221 Colonial Drive, Quinte West! This beautifully updated, 2+2 bedroom, 2.5 bathroom raised bungalow is nestled on a spacious lot bordered by mature trees on two sides, offering privacy in a quiet, family-friendly neighbourhood. Conveniently located just minutes from Trenton, Belleville, Highway 401, and CFB Trenton, you'll enjoy the perfect blend of peaceful living and everyday convenience.Extensively renovated between (2019 and 2026), this move-in-ready home showcases pride of ownership throughout. The custom kitchen features modern cabinetry, updated countertops, a stylish backsplash, and newer stainless steel appliances, flowing seamlessly into the bright living and dining areas-ideal for both entertaining and everyday living.The main floor offers two bedrooms, including the primary bedroom with access to back deck & renovated cheater 3 piece ensuite as well as a 2 piece bathroom with laundry, allowing easy and convenient access.The fully finished lower level adds two more bedrooms, additional living space, 4 piece bathroom, garage access and a **walk-out to the private backyard**, where you can relax while overlooking the beautiful forest-lined property.Thoughtful updates include renovated bathrooms, updated flooring, newer windows ( living room, kitchen & bathroom ), interior doors, trim, crown moulding, upgraded insulation, a high-efficiency heat pump system, a new electrical panel, and 2 natural gas fireplaces & Gas range stove. Outside, enjoy a professionally updated exterior with a new driveway, concrete sidewalks and apron, rebuilt garage foundation walls, an insulated finished garage with LED lighting, a storage shed, and a spacious backyard surrounded by nature.This meticulously maintained home offers modern updates, a functional layout, and a peaceful setting close to schools, parks, shopping, golf courses, and all the amenities Quinte West has to offer. Simply move in and enjoy!

Listed by RE/MAX Rouge River Realty Ltd.

  • MLS #

    X13601050

  • Sq. Ft

    1100-1500

  • Sq. Ft. Source

    MLS

  • Lot Irregularities

    Y

  • Year Built

    Available Upon Request

  • Pool

    None

  • Drive

    n/a

  • Garage

    Attached, 2 spaces

  • Total Parking

    12

  • Family Room

    Y

  • Den

    Y

  • Exterior

    Wood

  • Fireplace

    Y

  • Roof

    Asphalt Shingle

  • Foundation

    Block

  • Elevator

    n/a

  • Water View

    n/a

  • Laundry Level

    Main

  • Heat

    Baseboard

  • A/C

    Other

  • Water

    Well

  • Water Supply

    n/a

  • Sewers

    Septic

  • Central Vac

    Y

  • Living

    4.73 x 4.46 ft Main level

    Crown Moulding, engineeredhardwood, Gas Fireplace

  • Dining

    3.44 x 3.53 ft Main level

    Balcony, Crown Moulding

  • Kitchen

    3.77 x 3.44 ft Main level

  • Primary

    4.15 x 4.43 ft Main level

    Balcony, Semi Ensuite, Sliding Doors

  • Br

    2.82 x 3.37 ft Main level

  • Br

    3.75 x 3.32 ft Bsmt level

  • Br

    4.77 x 3.31 ft Bsmt level

    5PlusPiece

  • Family

    9.03 x 4.43 ft Bsmt level

    Fireplace, walkouttobalconydeck, Gas Fireplace

  • Laundry

    2.29 x 1.82 ft Main level

  • Bathroom

    1.65 x 2.8 ft Bsmt level

  • Bathroom

    1.63 x 3.44 ft Main level

  • Bathroom

    2.65 x 1.45 ft Main level

  • MLS #

    X13601050

  • Sq. Ft

    1100-1500

  • Sq. Ft. Source

    MLS

  • Lot Irregularities

    Y

  • Year Built

    Available Upon Request

  • Pool

    None

  • Drive

    n/a

  • Garage

    Attached, 2 spaces

  • Total Parking

    12

  • Family Room

    Y

  • Den

    Y

  • Exterior

    Wood

  • Fireplace

    Y

  • Roof

    Asphalt Shingle

  • Foundation

    Block

  • Elevator

    n/a

  • Water View

    n/a

  • Laundry Level

    Main

  • Heat

    Baseboard

  • A/C

    Other

  • Water

    Well

  • Water Supply

    n/a

  • Sewers

    Septic

  • Central Vac

    Y

  • Living

    4.73 x 4.46 ft Main level

    Crown Moulding, engineeredhardwood, Gas Fireplace

  • Dining

    3.44 x 3.53 ft Main level

    Balcony, Crown Moulding

  • Kitchen

    3.77 x 3.44 ft Main level

  • Primary

    4.15 x 4.43 ft Main level

    Balcony, Semi Ensuite, Sliding Doors

  • Br

    2.82 x 3.37 ft Main level

  • Br

    3.75 x 3.32 ft Bsmt level

  • Br

    4.77 x 3.31 ft Bsmt level

    5PlusPiece

  • Family

    9.03 x 4.43 ft Bsmt level

    Fireplace, walkouttobalconydeck, Gas Fireplace

  • Laundry

    2.29 x 1.82 ft Main level

  • Bathroom

    1.65 x 2.8 ft Bsmt level

  • Bathroom

    1.63 x 3.44 ft Main level

  • Bathroom

    2.65 x 1.45 ft Main level

Thinking of Selling?

Find Out Your Home’s Value in Today’s Market!

No Email or Signup is required to view your home estimate.

estimate your home value

Contact Manoj Kukreja

Sales Representative,
Century 21 People’s Choice Realty Inc.,
Brokerage
(647) 576 - 2100

Manoj profile avatar

Estimated price

Date
Price
Change
2026-07-24
$795,140
1.08%

Mortgage Calculator

This data is for informational purposes only.

Mortgage Payment per month

Principal Amount

Interest

Total Payable

Amortization

Amortization

Closing Cost Calculator

This data is for informational purposes only.

Closing Cost Total for this property

Total Cash flow for purchasing this property

Down Payment(%)*
Additional information

Provincial Land Transfer Tax

Ontario Land Transfer Tax Rebate

Toronto Land Transfer Tax

Toronto Land Transfer Tax Rebate

PST on CMHC Insurance Premium

Lawyer Fees

$2,825

Government Registration Fee's

$164

Title Insurance

Closing Cost Total

Total Cash flow for purchasing this property

Provincial Land Transfer Tax

Ontario Land Transfer Tax Rebate

Toronto Land Transfer Tax

Toronto Land Transfer Tax Rebate

PST on CMHC Insurance Premium

Lawyer Fees

$2,825

Government Registarion Fee's

$164

Title Insurance

Down Payment(%)*

* A down payment of less than 20% is permitted only for first-time home buyers purchasing their principal residence. The minimum down payment required is 5% for the portion of the purchase price up to $500,000, and 10% for the portion between $500,000 and $1,500,000. For properties priced over $1,500,000, a minimum down payment of 20% is required.

Thinking of Selling?

Find Out Your Home’s Value in Today’s Market!

No Email or Signup is required to view your home estimate.

estimate your home value

Contact Manoj Kukreja

Sales Representative, Century 21 People’s Choice Realty Inc., Brokerage
(647) 576 - 2100

Manoj profile avatar

Recent Sold Listings in Murray Ward, Ingleside

Popular Cities